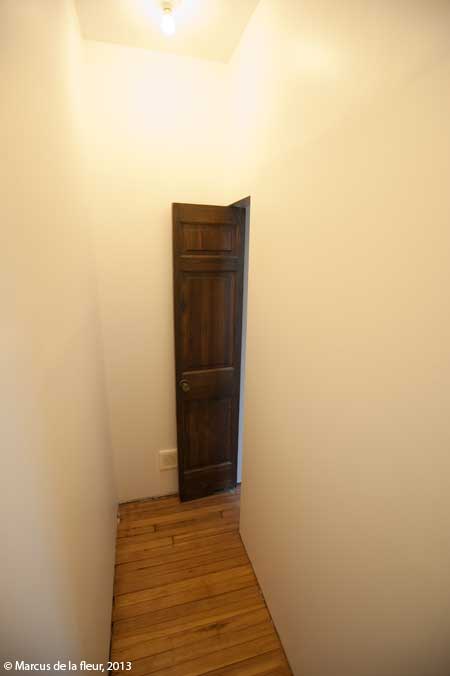
We largely restored the original floor plan of the house. There were a few exceptions, and one of them was the closet we added to the master bedroom.
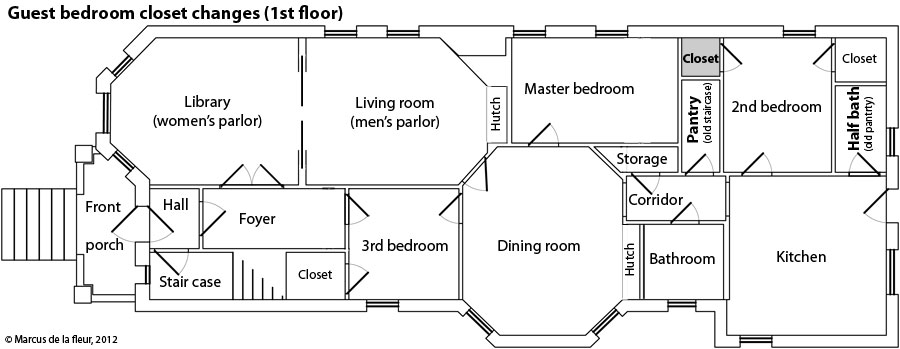
The original shape of the master bedroom was oddly long and skinny. We decided that by adding closet space to the south end, the bedroom would become a little smaller but better proportioned.
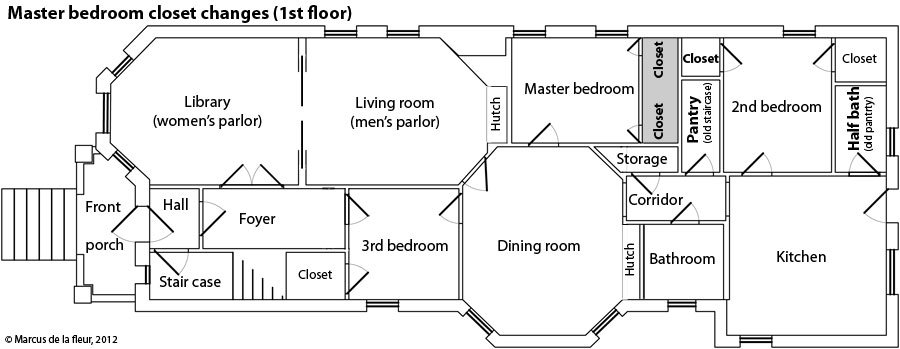
By placing the closet doors on each end of the wall, we had room to place a queen size bed between them. That is why we used small closet doors … skinny closet doors … 18 inch wide doors.

The Rebuilding Exchange came to the rescue once more: We found a set of salvaged French doors with pivot hinges, each door 18 inches wide. By splitting them up, we got the perfect skinny doors for our closet.

The challenge now is to make sure that we, the users, stay slender enough to fit through the doors…
Thanks to the pivot hinges we can open the doors either way, push them open into the closet or pull them open into the bedroom. That adds some spatial flexibility that may become helpful.

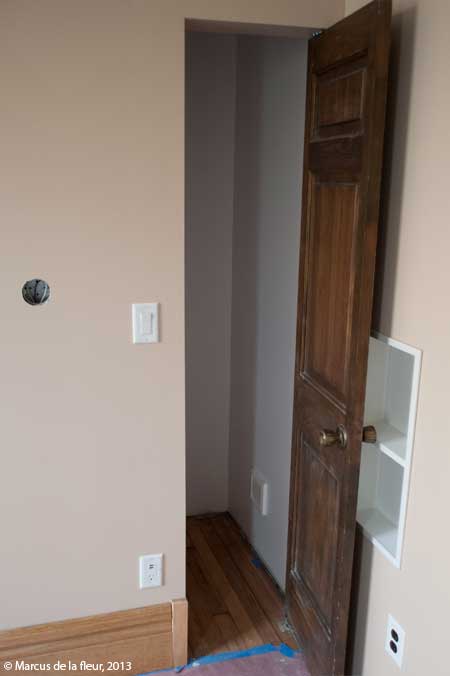

What is left is to put up some shelves and clothing rods in the closet. But that’s a task (and a blog post) for a little later.