Today’s report is about another of our more interesting discoveries.
Some things left us scratching our head while looking at the various rooms prior to any deconstruction. Take the bedroom in the back, next to the kitchen, for example. It has a more or less a square footprint with that odd closet sticking out in one corner (just ignore the salvaged casings in trims in the picture below…).
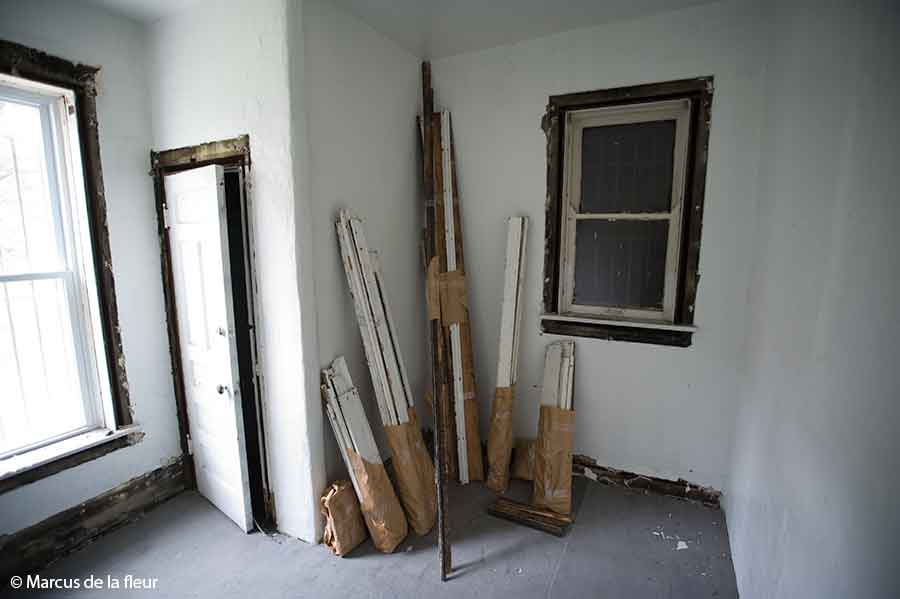
Looking at the overall floor plan composition and architectural style of this house, this bedroom layout with the closet did not seem right. And it wasn’t! While taking the adjacent kitchen apart, we discovered a walled over doorway, leading into that bedroom.
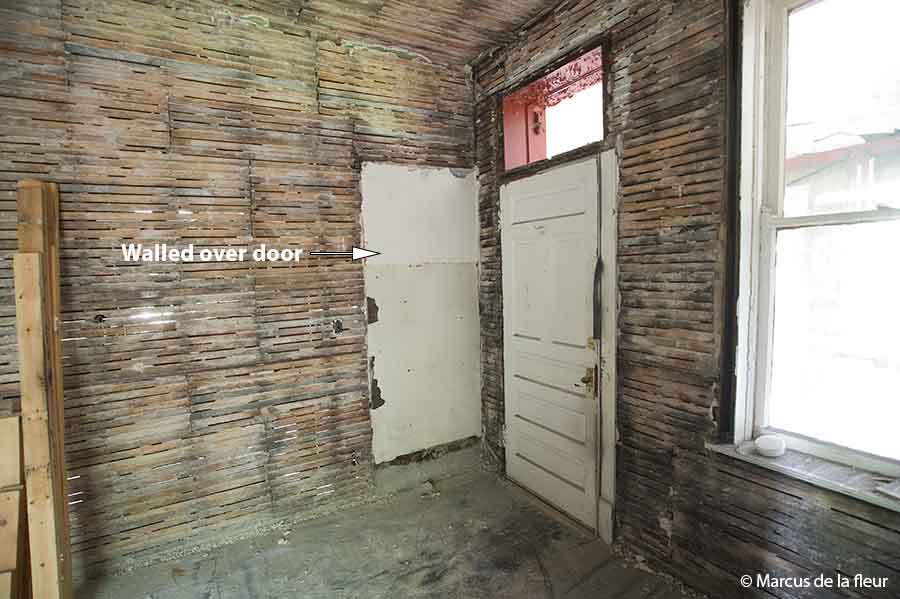
Looking at it from the other side, the bedroom side, we did not only find that same door, but also plenty of evidence of a wall that must have been removed some time ago. The hardwood floor, for instance, stopped at either side of that former wall, and so did the wood lath in the ceiling, where the studs would have been.
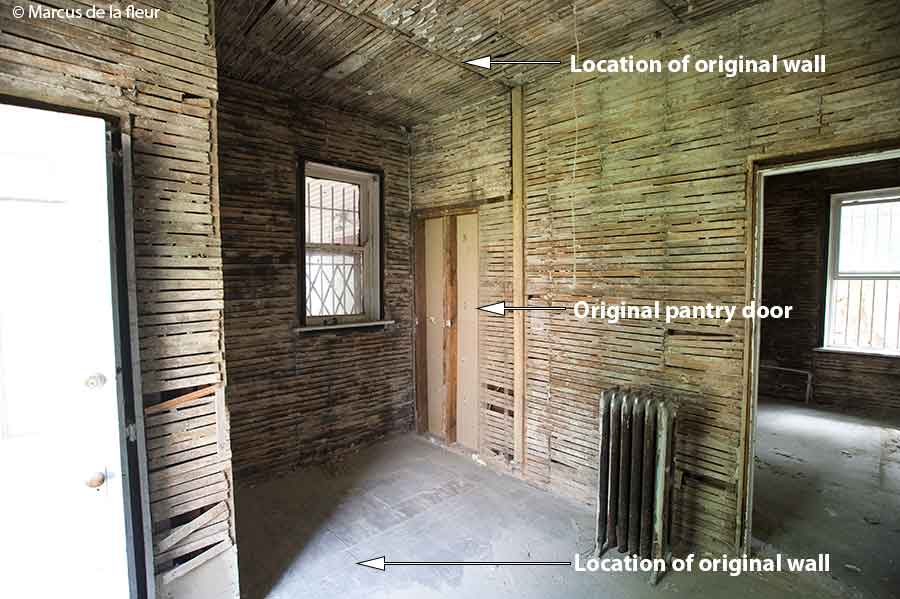
Putting one and one together, we concluded that we found the former pantry that connected to the kitchen. Question is now: what are we going to do with it?
Leaving the bedroom floor plan as is, is out of the question. The wall that once was, has to come back. We could, in other words, restore the pantry, although the kitchen is already very large and offers a lot of storage possibilities. May be we can turn this into a half bathroom?