Category Archives: permitting

Container planning

In Chicago, you always want to get the right permit for the job. And my next job was to install a 20 foot decommissioned shipping container in our yard to serve as a garden shed.

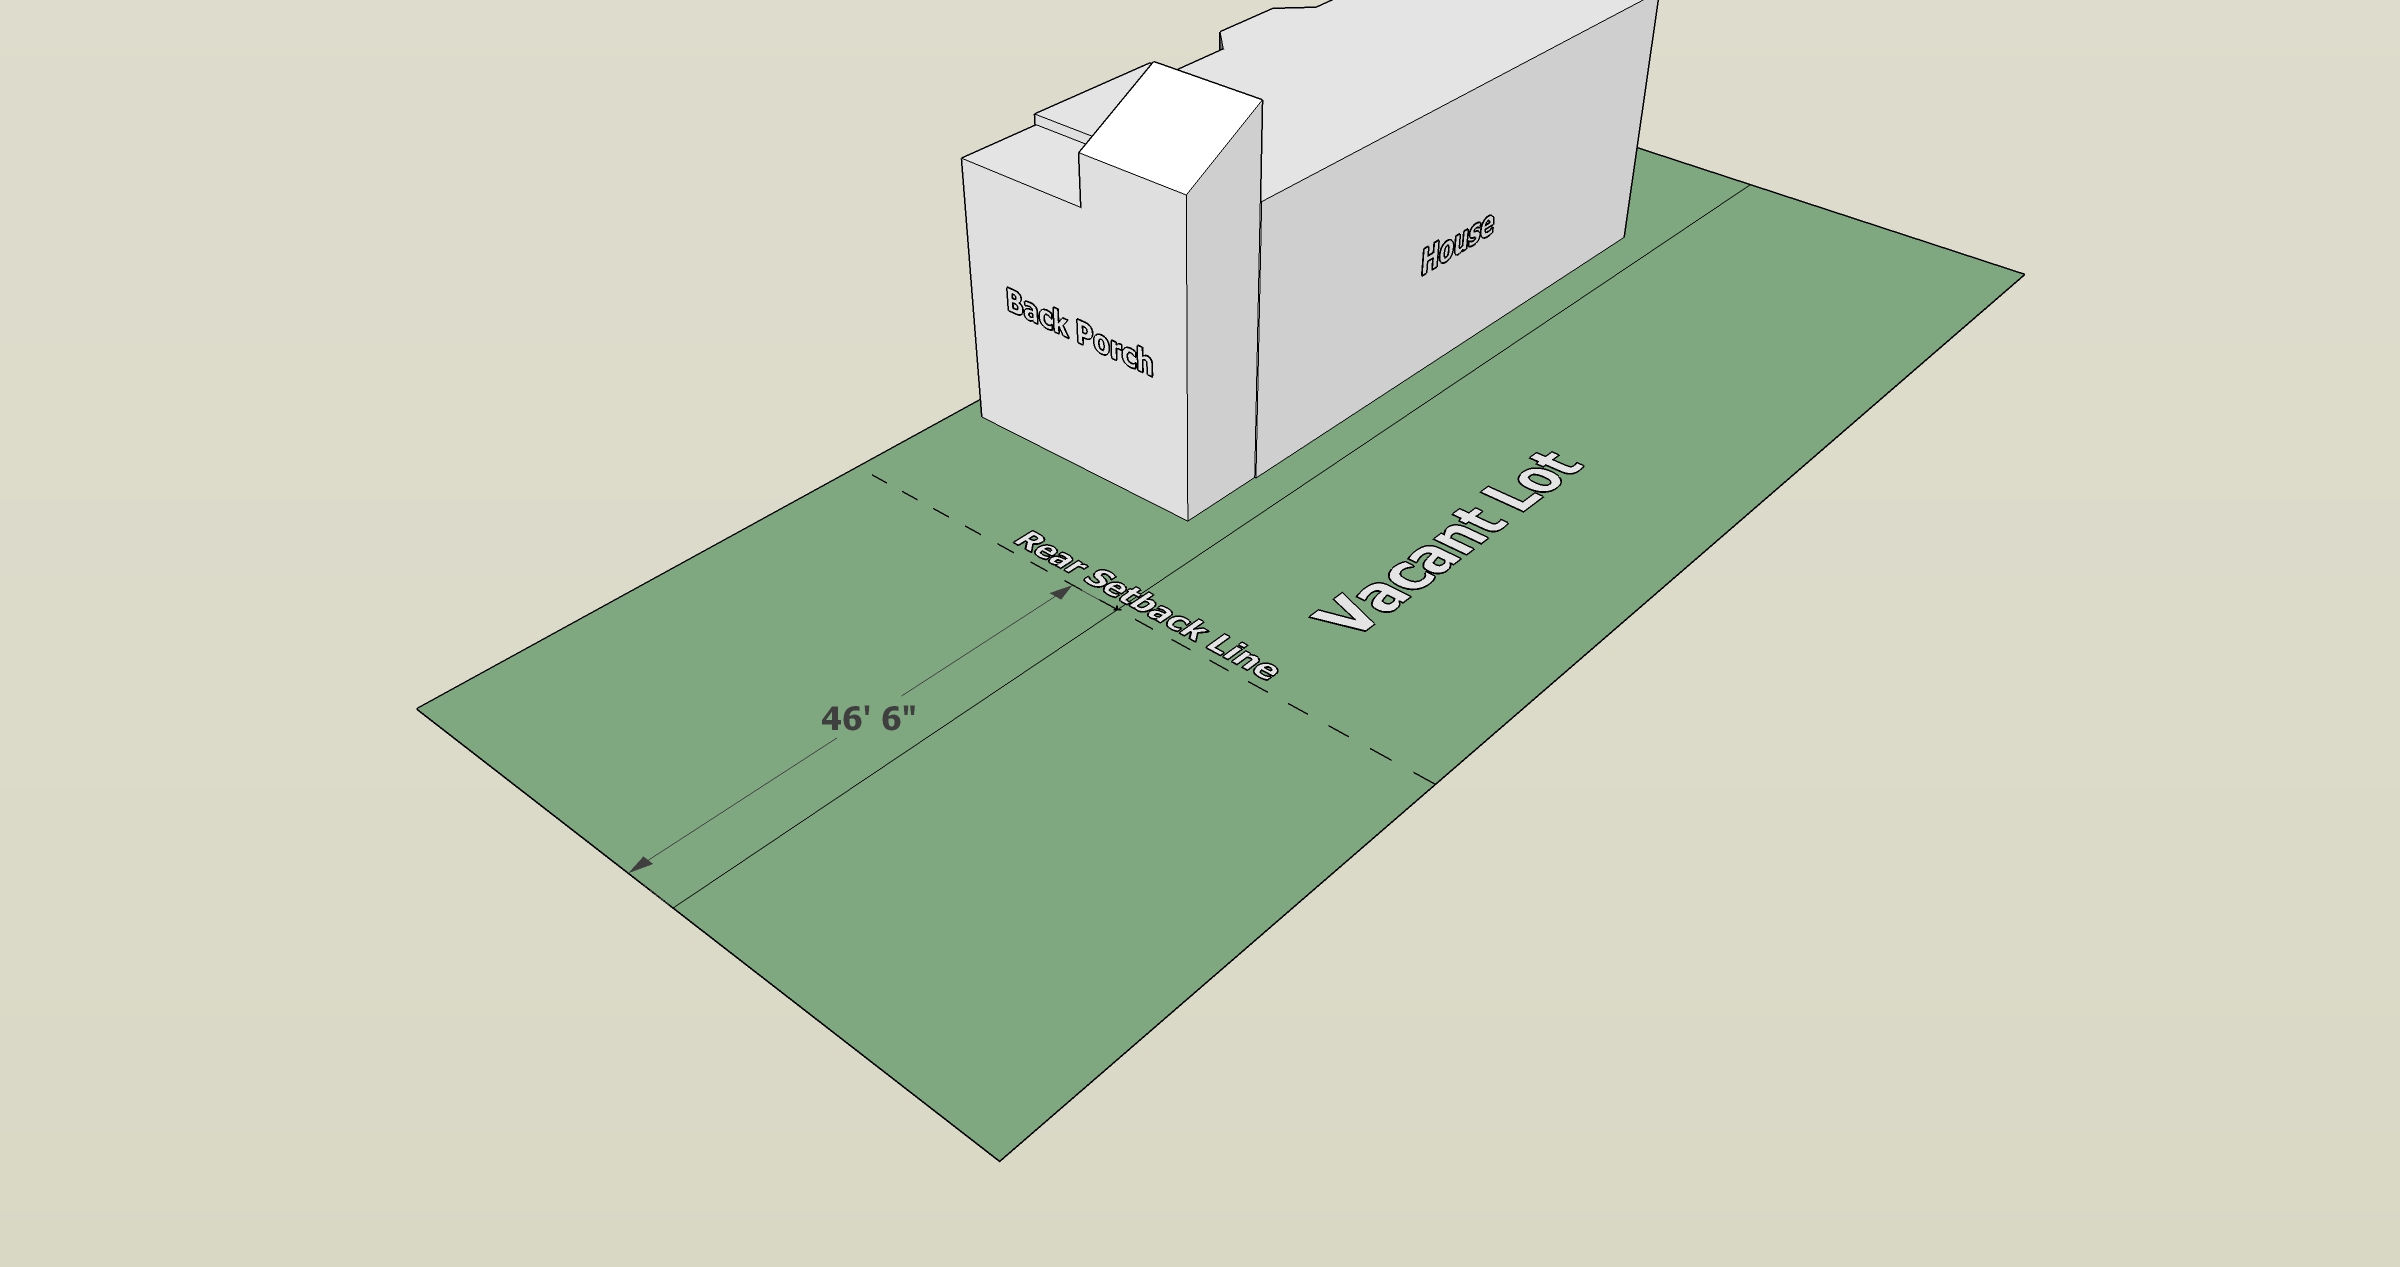
With that in mind, I made sure that we met the various zoning requirements. My intent was to place the container on the vacant lot we own next to our house. But I couldn’t just place the container/shed anywhere on the lot. It had to be placed within the rear setback, which in our case was 30% of our lot depth, or 46.5 feet from the rear property line.

I chose a distance of 25 feet from the rear property line. This way I kept the container/shed as far to the back as possible while maintaining the option for off street parking that would be accessible from the alley.

Because the shipping container is made of steel, there were no fire or other side setback requirements. I chose to offset it by one foot from the property line.

For secure placement of the container, the Department of Buildings permitted it to be placed and anchored to a five inch reinforced concrete slab, which in turn is placed on a six inch aggregate base.

Well, it looks like I will not only have a garden shed, but a pseudo tornado shelter.

Related posts:

The water service problem

I got freaked out pretty badly in the open plan review meeting over the code-required water service upgrade from 1 inch to 1 ½ inch, mainly because of the additional $10k to $15k price tag.

Once I got over the initial shock, I asked the plumbing reviewer what options I would have if I didn’t want to upgrade. Asking doesn’t hurt, right? To my surprise, I was presented with the following option (I paraphrase):

“If you can get a code variance letter from the commissioner of the Department of Water Management (DWM) saying that they are OK with the existing 1 inch water service, then we will be OK with it.”

I felt much better already, even though I had no clue to what my chances were to actually get that code variance.

The next logical step was to get on the phone with the plumbing inspectors at the DWM to present my case. I explained that we have applied for a green permit, that we are rehabilitating a three unit building and that we have plans for exceptional water management with all the low flow fixtures.

I was delighted to notice that the inspector was actually willing to evaluate if the 1 inch service line would suffice for the project. He asked for the plans and product information on all fixtures, which I e-mailed him right away.

Based on this information, the plumbing inspector added up all fixtures and developed a worst-case scenario. It is basically a calculation of how many gallons per minute (gpm) are needed at peak use and whether the existing 1 inch water service can deliver that amount.

More good news! It appears that the existing 1 inch service must do the job, because I was asked to submit a formal letter in which I applied for the variance. My case was presented to the commissioner and I received the variance approval shortly thereafter.

I took the letter back into another open plan review meeting, in which I received the missing final sign-off for the plumbing. All plans and documents went back to our green permit project manager who issued the permit a couple of days later. It was time to celebrate – and we did!

The water service issue added another two week delay to the green permit process and made me jump through a few more hoops (thank God I am somewhat fit!). It also saved us $10k to $15k, which we had not included in the budget. Plus, the green permit means we had no permit fees. Not such a bad deal after all!

Permit – open plan review

A lot of people, like me, feel somewhat inconvenienced by the building permit process and the associated bureaucracy. Some of the code requirements seem excessive and expensive. Other code requirements stand in the way of sustainable technologies. On top of it, not many people like to be told what they can and cannot do.

After our recent electrical incident, my attitude began to change. The ultimate goal for all the nagging on rules and building code regulations is to assure the public’s health, safety and welfare – to prevent life threatening incidents like we just encountered.  I am now rather grateful for that.

While our project was still in zoning, we received comments from the plan review and had a week to implement the necessary corrections. Following that week we had our first open plan review meeting – yes, I said first, because we had to return a few times.

Five building disciplines review the plans and commented:

  1. Electrical,
  2. Architectural,
  3. Ventilation,
  4. Structural, and
  5. Plumbing.

We had no comments from the electrical review. The few corrections we had regarding the architectural review passed in the first open plan review.

Ventilation was more complicated. The comments we received were easily addressed and passed, but a whole bunch of other issues cropped up during the open plan review. They mainly had to do with inconsistencies between the added third unit in the basement, the architectural plan sheets and mechanical plan sheets. We were given the chance to take care of the corrections during the meeting and finally received the ventilation sign off.

Then structural, for which we had a lot of comments and corrections. Since the porch collapse here in Chicago a few years ago, the requirements and reviews have become much more stringent.

Despite all the corrections, the open plan review did not go well. Our architect, who did the engineering for the back porch replacement, was not familiar with the new requirements and had a lot more work to do. I also needed to provide more information on the load bearing columns in the basement and the planned solar panels on the roof. We had to return a week later, made a few more corrections  and finally got the structural sign off.

We also had a lot of plumbing corrections. But it boiled down to three comments that presented major obstacles.

Our storm sewer that connects to the roof downspout runs through the building. Chicago plumbing code requires that the storm sewer is run as a separate line and only can be connected to the sanitary sewer immediately before it exits the building (Chapter 18-29-1104.2). This means that we have to add another 70 feet of cast iron soil pipe, which will cost us a buck or two.

We will have to add a pressure booster system to our incoming water main (Chapter 18-29-604.7). The city’s old water mains are mostly cast iron compared to ductile iron that is commonly used in the suburbs. Ductile iron can take much more pressure. That is why a lot of household in the burbs have a pressure reducing valve. We, on the other hand, need to boost the pressure in the building to assure adequate water supply up to the second floor – says the building code.

The real kicker was, though, that we are required to upgrade our incoming 1 inch water service to 1 ½ inch (Chapter 18-29-604.7). This carries a price tag of $10,000 to $15,000 alone. Something we had not put in our budget, and something that completely freaked me out!

Our existing 1 inch water service is a relatively new copper line with a shut-off valve and meter vault in the parkway. It should last another hundred years! Plus we have planned for all sorts of water conservation measures in the building, such as low flow fixtures.

Common sense tells me that the 1 inch water service should suffice for our three units considering all the low flow fixtures. But there are no provisions in the code that take water conservation measures into account. It looks like we are stuck with the code required upgrade and the associated price tag.

A permit surprise

Initially we were heading with a pretty good speed toward our green permit. The advertised target is a turnaround of 30 business days or less for a green permit, which was one of the major incentives to us. The other is the partial permit fee waiver, up to $25,000.

The current rumor is that a green permit could be issued in as little as 15 business days, if there are no complications, because not as many projects are coming into the Department of Building (DOB) for review since the economy downturn. We were told that our plans would be reviewed within 10 business days.

Our zoning hitch unfortunately ground that whole process to a screeching halt. I began to worry about the delay, because I assumed that the review of our plans by the DOB was on hold until we were done with the administrative adjustment.

Let’s do the math: I now had to add the 15 business days (three weeks) that zoning required to the 10 business days (two weeks) needed for the plan review – or so I thought.

Once I had delivered the certified mail receipts to zoning and knew when to return, I contacted my project manager at the DOB for a status update.

She said: “Great, by the time you can pick up your zoning approval, we should be done with the plan review, any corrections, and may be even the open plan review meeting.”

Sigh! This was the one pleasant surprise I really needed after the recent obstacle course. I was eternally grateful that the two processes, zoning and plan review, were continuing on parallel tracks. This way, the zoning glitch won’t cause much of a delay – unless another road block pops up.

Zoning – the process

The zoning issue we really have to worry about is the side yard setback violation. I learned during the initial review that we can apply to have the side yard setback reduced through a process called administrative adjustment.

Pre-application

I have to submit a site plan, building elevations, floor plans and a recent survey for review. The survey can’t be older than 60 days!

Since the last permit for our property was issued in 1960, I was asked to get copies of property deeds prior to 1960 from the Cook County Recorder of Deeds. The point of this exercise was to compare if the legal property description on the deeds matches with the current survey.

Equipped with deeds from 1954 and 1953 I went back to zoning for due diligence on property description and side yard setbacks. During that same review I was asked to remove the bathroom and front door from the basement. Because our plans show the building with two units, anything that may facilitate a third unit (i.e. a garden apartment in the basement) was not permissible.

A zoning officer wrote up the subject of the administrative adjustment (called written denial), which I have to get notarized along with a number of other forms.

Formal application

I was not happy! We thought about converting the basement into a garden apartment sometime in the future. Removing the bathroom and front door seemed utterly counterproductive. That said, I did understand where zoning was coming from.

Back home, I could not get myself acquainted with the idea of giving up the bathroom and front door. Instead, I took a deep dive into the zoning code. Lo and behold, I found article 17-13-1003-BB Additional Dwelling Unit:

“In the case of building permit applications for the repair, remodeling, and/or alteration of buildings that have been in lawful existence for 50 or more years, containing not more than 6 dwelling units, sought to correct Notices of Violation cited by the Department of Buildings, or for the voluntary rehabilitation of such structures, in which there is evidence that the building has been converted, altered or used for a greater number of dwelling units than existed at the time of its construction, the Zoning Administrator is authorized to approve an administrative adjustment to make zoning certification of the increased density, not to exceed more than 1 unit above its original construction, upon review of documented evidence supporting such increase in density.”

Great, if we already have to deal with an administrative adjustment, let’s see if we can add an additional dwelling unit to it!

I went back to zoning armed with a printout of the article and was allowed to add the third dwelling unit. We updated the written denial and I paid the $250 fee for the adjustment.

Notification of adjacent neighbors and the alderman

Next, I was handed three form letters that, as in the written denial, described the zoning changes (i.e. reduction in side yard setback at the back porch and addition of a third unit). The three letters went by certified mail to our adjacent neighbors and the alderman.

I received the delivery receipts of the letters to our neighbors within a couple of days. Not so for the Alderman. It turns out that the letter was delivered after business hours. The Postal Service left a pickup notice, which sat in the Alderman’s office for days. It was only after my probing that the letter was finally picked up.

To be fair, this time at least somebody picked up the phone, responded promptly to my request, and followed up with me!

Review period

With all three delivery receipts in hand, I went back to zoning and was asked to return in 15 business days.

The rule is that our neighbors and the alderman have 10 days to indicate any objections to our administrative adjustment. The Department of Zoning and Land Use Planning (DZP) has another 10 business days to process our case upon which a final decision is made.

Well, 15 days is certainly better than 20, but still, it looked like our permitting process was dragging on far longer than I had planned.